Mind the Gap, Fix the Gap: Why A-rated Buildings Don't Always Operate as A-rated Buildings
The building industry has become increasingly good at designing efficient buildings. The next challenge is making sure those buildings deliver their promised performance in the real world. That means recognising that an A-rated building and an A-performing building aren’t necessarily the same thing.


An A-rated building should be a high-performing building when it comes to energy efficiency and operation.
Yet many buildings that achieve the highest energy rating (A) on paper at the design stage do not deliver the same level of performance once operational, i.e. when people move in and use it.
That isn’t necessarily a failure of the building's design – or of the rating itself. It can be a consequence of a fundamental difference between how a building is assessed and how a building actually operates in the real world.
This difference is often referred to as the building energy performance gap – the gap between predicted or calculated energy performance and measured energy use in operation. It’s a long-standing issue in the built environment, with research showing that actual energy efficiency performance can differ substantially from design expectations.
So why can an A-rated building fail to perform like one – and, in some cases, use more energy per square metre than a comparable G-rated building?
What does an ‘A’ rating actually tell you?
The first thing to understand is that an energy rating isn’t necessarily a forecast of the building's real-world energy use or energy bill.
As a recent European analysis notes, conventional Energy Performance Certificate (EPC) and similar rating systems are typically asset-based. They use standardised assumptions and calculation methodologies to assess a building’s energy performance under defined conditions. This makes them valuable for comparing buildings on a like-for-like basis and demonstrating compliance, but they cannot capture every variable that determines actual energy consumption.
Real buildings operate under real-world conditions. Occupancy levels and schedules change. Weather varies from year to year, month to month, and day to day. Indoor temperature and air-quality requirements differ, while computers and IT systems, kitchen equipment, lifts, servers, lighting, and other plug loads all add to energy demand. Building services may also operate for longer than intended or perform differently as equipment ages and maintenance needs change.
Operational decisions matter too. Control strategies can be overridden, particularly in buildings with a Building Management System (BMS). These systems can be powerful tools for improving performance, but they can also be complex to operate and optimise without appropriate expertise.
An ‘A’ rating therefore tells us something important about the asset and its theoretical energy performance under standardised conditions. It provides a useful basis for comparing buildings. What it does not provide, on its own, is a guarantee of an A-rated operational outcome.
The building energy performance gap
The difference between predicted and actual energy performance is known as the performance gap.
It can emerge at almost every stage of a building's life: Design → construction → commissioning → handover → occupation → operation
A building can start with an excellent energy model and still underperform because what was designed isn’t exactly what was built, what was built isn’t fully commissioned, or what was commissioned isn’t operated as intended.
Research into non-domestic buildings has identified design assumptions, occupant behaviour, and operational practices among the factors contributing to the gap.
The important point is that the rating itself may not be the issue. The problem is treating a rating as the end point rather than the starting point for managing and improving performance.
1. The energy model is based on assumptions
Every building model simplifies reality.
Design calculations have to make assumptions about things such as occupancy, operating hours, internal temperatures, ventilation, equipment loads, and weather. Those assumptions are necessary, but actual behaviour rarely follows a neat schedule.
An office may have been modelled around standard working hours, but staff may arrive early, work late, or leave systems running overnight.
A residential building may have highly efficient fabric and heating systems, but occupants may choose higher indoor temperatures or ventilate differently from the assumptions used in the assessment.
The result is simple – the building can be performing exactly as designed while still consuming more energy than the rating implies.
This distinction between compliance modelling and operational energy prediction is well established in building-performance research.
2. Construction can change the design
An energy rating can only be as good as the building that gets constructed.
During construction, products could be substituted, details could change, and interfaces between systems could introduce problems that weren’t present in the design model.
Insulation may not be installed exactly as intended. Air leakage may be higher than anticipated. Controls may differ from the original specification. Mechanical systems may operate differently from the assumptions made in the model.
None of these changes necessarily prevent a building from achieving an ‘A’ rating at certification stage. But together, they can influence how the building performs once occupied.
3. Commissioning is often where performance is won or lost
A highly efficient building is also a highly interconnected building.
Heating, cooling, ventilation, lighting, and controls need to work together. When they do, the building can deliver comfort efficiently. When they don’t, energy consumption can rise very quickly.
Poorly commissioned systems can result in:
- Heating and cooling operating simultaneously
- Ventilation running outside occupied hours
- Incorrect temperature setpoints
- Sensors providing inaccurate readings
- Air-handling systems operating at inappropriate speeds
- Controls being overridden because they are difficult to understand
- Equipment operating continuously when intermittent operation was intended
A building may therefore have excellent equipment and design specifications but still perform poorly because its systems haven’t been properly tuned. Also, a building’s usage or occupancy can ramp up and down, quickly or slowly, leading to commissioning set at inappropriate times.
This is why commissioning shouldn’t be treated as a box to tick before practical completion. It should be treated as part of the building's performance strategy and reviewed on an ongoing basis.
4. People are part of the energy system
One of the biggest differences between a model and a real building is the presence of people.
Occupants interact with buildings constantly. They open windows, adjust thermostats, use equipment, switch lights on, change schedules, and respond to comfort.
These actions aren’t ‘wrong’. They are normal human behaviour.
The challenge is designing buildings and controls that work with occupants rather than against them.
A sophisticated building-management system that nobody understands may perform worse than a simpler system that occupants can operate confidently.
The objective, therefore, shouldn’t be to ‘remove people from the equation’ or ‘blame users’, but rather to understand how the building will actually be occupied and design the operational strategy around that reality.
5. Plug-in energy can be significant
Another common source of confusion is the difference between the energy covered by an asset rating and the energy that the building actually uses.
Real buildings have loads that can be difficult to represent fully in compliance calculations – computers, appliances, specialist equipment, lifts, servers, additional lighting, and other plug loads.
Recent research highlights that compliance models can exclude or simplify unregulated energy uses, meaning they shouldn’t automatically be treated as predictions of total operational consumption.
That distinction matters.
A building can have an excellent rating for its regulated energy performance, while its total electricity consumption is still much higher because of how the building is used or equipment was installed.
6. Buildings need time to settle
The first year of operation is rarely representative of a building at its best – or its worst.
New buildings often go through a bedding-in period. Operators learn the controls. Occupants learn how to use the spaces. Systems are adjusted. Faults emerge. Seasonal behaviour becomes clearer.
This is why seasonal commissioning, monitoring, and ongoing optimisation are critical to achieving intended performance.
The Chartered Institution of Building Services Engineers (CIBSE) found that continued fine-tuning during the first two years of operation in an office building proved effective, especially for heating and lighting energy use.
The lesson is important – achieving high performance isn’t a one-off event at practical completion. It’s an operational process.
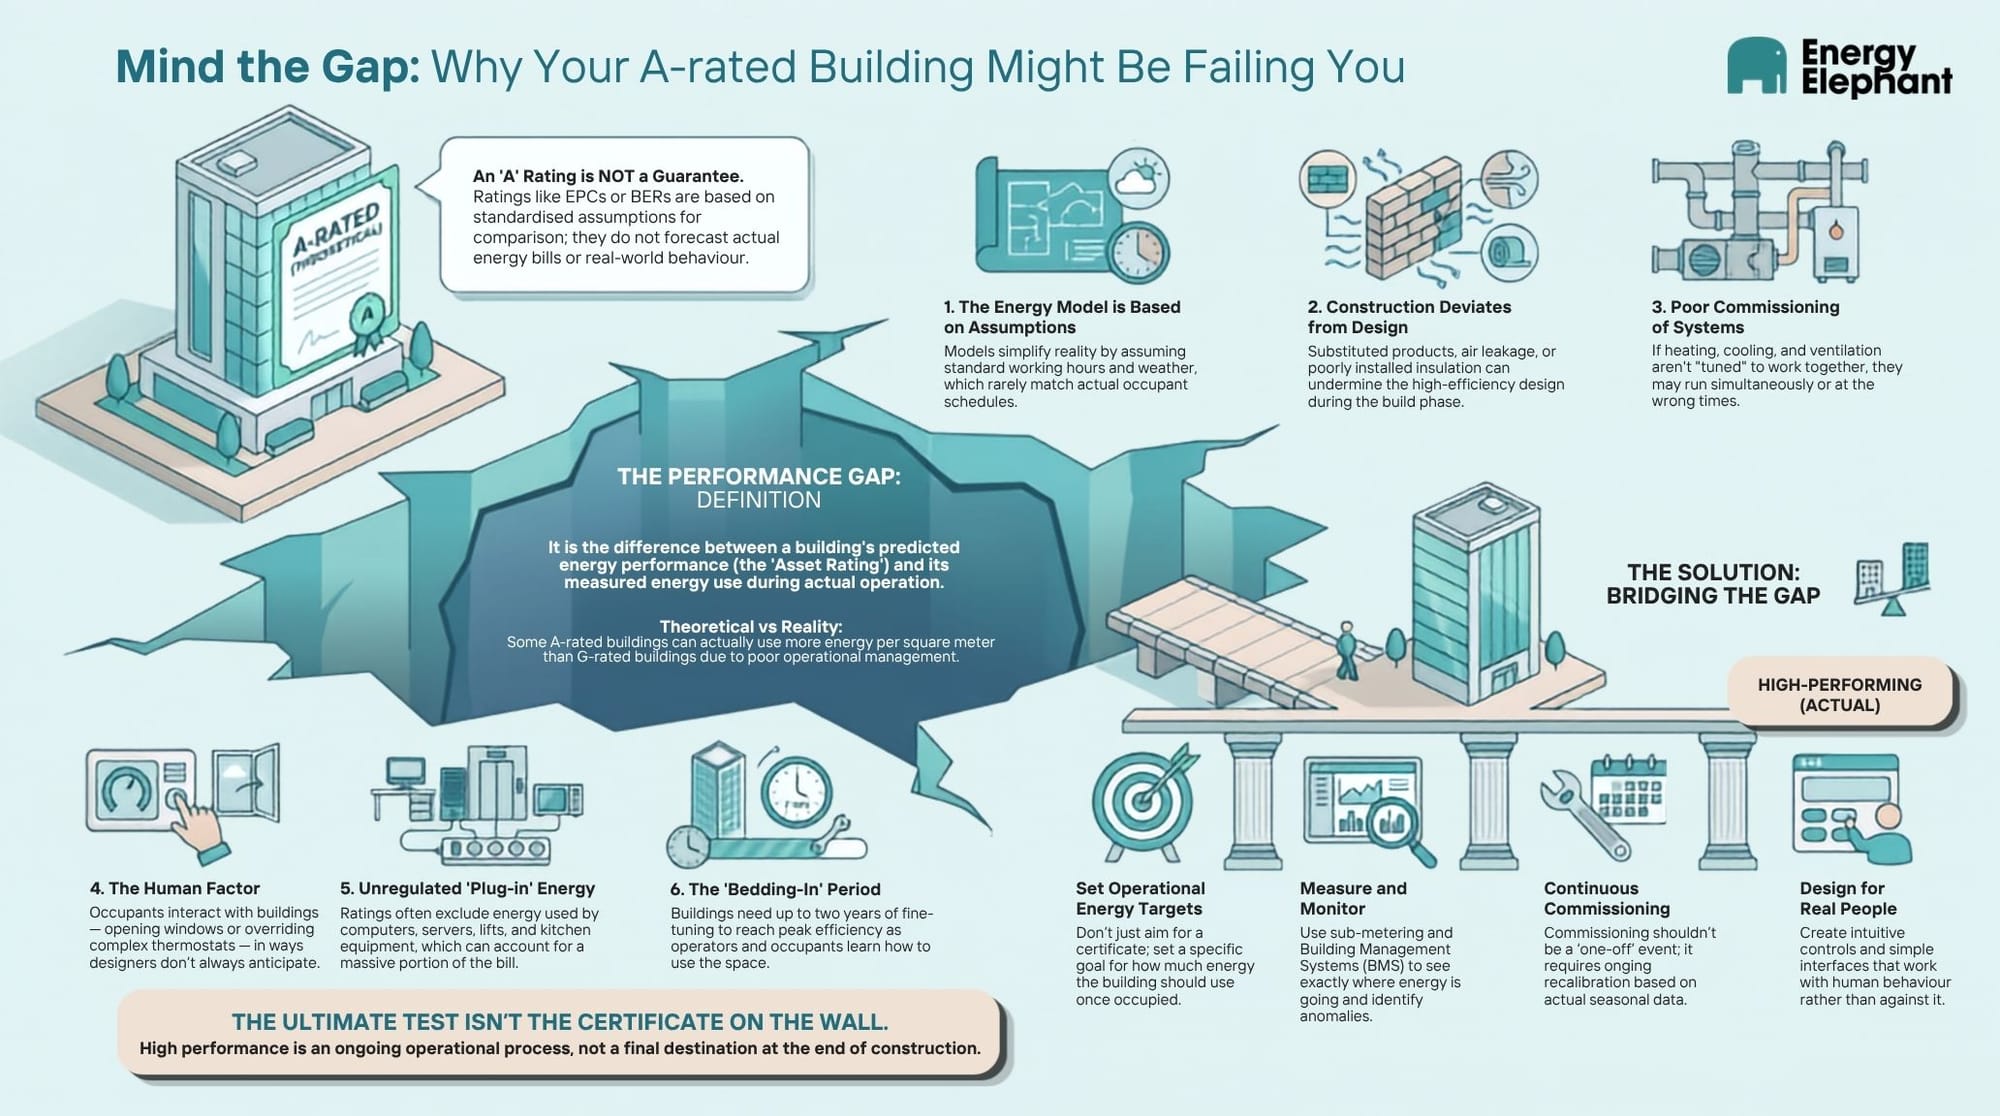
How can we make an A-rated building perform like an A-rated building?
The solution is to move from designing for performance to managing performance throughout the building's life.
That means setting operational energy targets early, carrying those targets through procurement and construction, commissioning systems properly, and then measuring what happens in reality.
1. Set an operational energy target
Don't stop at "achieve an ‘A’ rating". Focus on maintaining it.
Ask a more useful question – How much energy should this building actually use once it’s occupied?
An operational energy target creates something that can be measured after handover.
Approaches such CIBSE TM54 have been developed specifically to improve the prediction of operational energy use at design stage, rather than confusing compliance calculations with real-world energy forecasts.
2. Measure actual performance
You cannot manage what you cannot see.
Energy monitoring, sub-metering, and appropriate BMS data can reveal where energy is actually going.
The aim isn’t simply to produce dashboards. It’s to identify anomalies and answer practical questions:
- Is the building using more energy than expected?
- Which systems are responsible?
- When does unnecessary consumption occur?
- Are controls working as intended?
- Is comfort being maintained?
- What changed after an intervention?
- Are building users happy with the level of comfort?
3. Commission, test, & recalibrate
Commissioning should continue beyond the handover date.
Actual operational data can be compared with design expectations, allowing teams to identify where assumptions were wrong or systems aren’t behaving as intended.
This creates a feedback loop: Design → Build → Measure → Learn → Tune → Improve
Research into calibrated building models supports this type of structured assessment from design through to operation.
4. Design for real people, not ideal occupants
The most efficient theoretical operating strategy isn’t necessarily the most efficient strategy in practice.
Controls need to be intuitive. Interfaces need to make sense. Building managers need the right information. Occupants need to understand how their environment works.
Good operational performance happens when energy efficiency, comfort, and usability are designed together.
5. Keep ownership of performance after handover
Perhaps the most important change is cultural.
Too often, responsibility for energy performance is gradually handed from designer to contractor to facilities team to building occupants.
A better approach is to treat performance as a shared objective.
The question shouldn’t be – Did the building achieve its rating?
It should be – Is the building delivering the performance we intended and, if not, what are we going to change to reach it?
The future of building performance is operational
The building industry has become increasingly good at designing efficient buildings. The next challenge is making sure those buildings deliver their promised performance in the real world.
That means recognising that an A-rated building and an A-performing building aren’t necessarily the same thing.
The rating provides an important indication of the quality of the building as an asset. Operational performance tells us what happens when that asset meets reality.
Closing that gap requires better modelling, better commissioning, better measurement, and, above all, a willingness to keep paying attention after the building is occupied.
Because the ultimate test of an energy efficient building isn’t the certificate on the wall.
It’s how the building performs when people are actually using it.
FAQs
Can an A-rated building still have high energy bills?
Yes. An ‘A’ rating doesn’t necessarily represent a guarantee of actual energy consumption. Real energy use is influenced by occupancy, operating hours, equipment, controls, maintenance, weather, and other factors that may differ from standardised assessment assumptions.
What is the building energy performance gap?
The building energy performance gap is the difference between a building's predicted or calculated energy performance and its measured performance during actual operation.
Why is there a gap between EPC performance & actual energy use?
EPC and similar rating methodologies use standardised assumptions. Actual buildings operate under changing conditions and are influenced by occupants, controls, equipment, commissioning, maintenance, and environmental conditions.
How can the performance gap be reduced?
The most effective approach is to manage performance across the building lifecycle – establish realistic operational energy targets, use appropriate performance modelling, commission systems thoroughly, monitor actual energy use, and continuously optimise building operation.
Is an ‘A’ rating still useful?
Absolutely. An ‘A’ rating remains a useful indicator of a building's calculated energy performance, and can support comparison and regulatory or market requirements. The key isn’t to mistake the rating for a guarantee of operational performance.
Final thoughts
The next generation of high-performance buildings won’t be defined simply by how efficiently they are designed.
They will be defined by how efficiently they operate on an ongoing basis.
And that means closing the gap between the building we design/model and the building we actually use.